Indoor Playground Design
Custom Indoor Playground Built Around Your Space
FEELKIDS designs soft play structures, slides, ball pits, climbing nets, toddler zones, role-play corners, and themed indoor playgrounds for commercial projects.
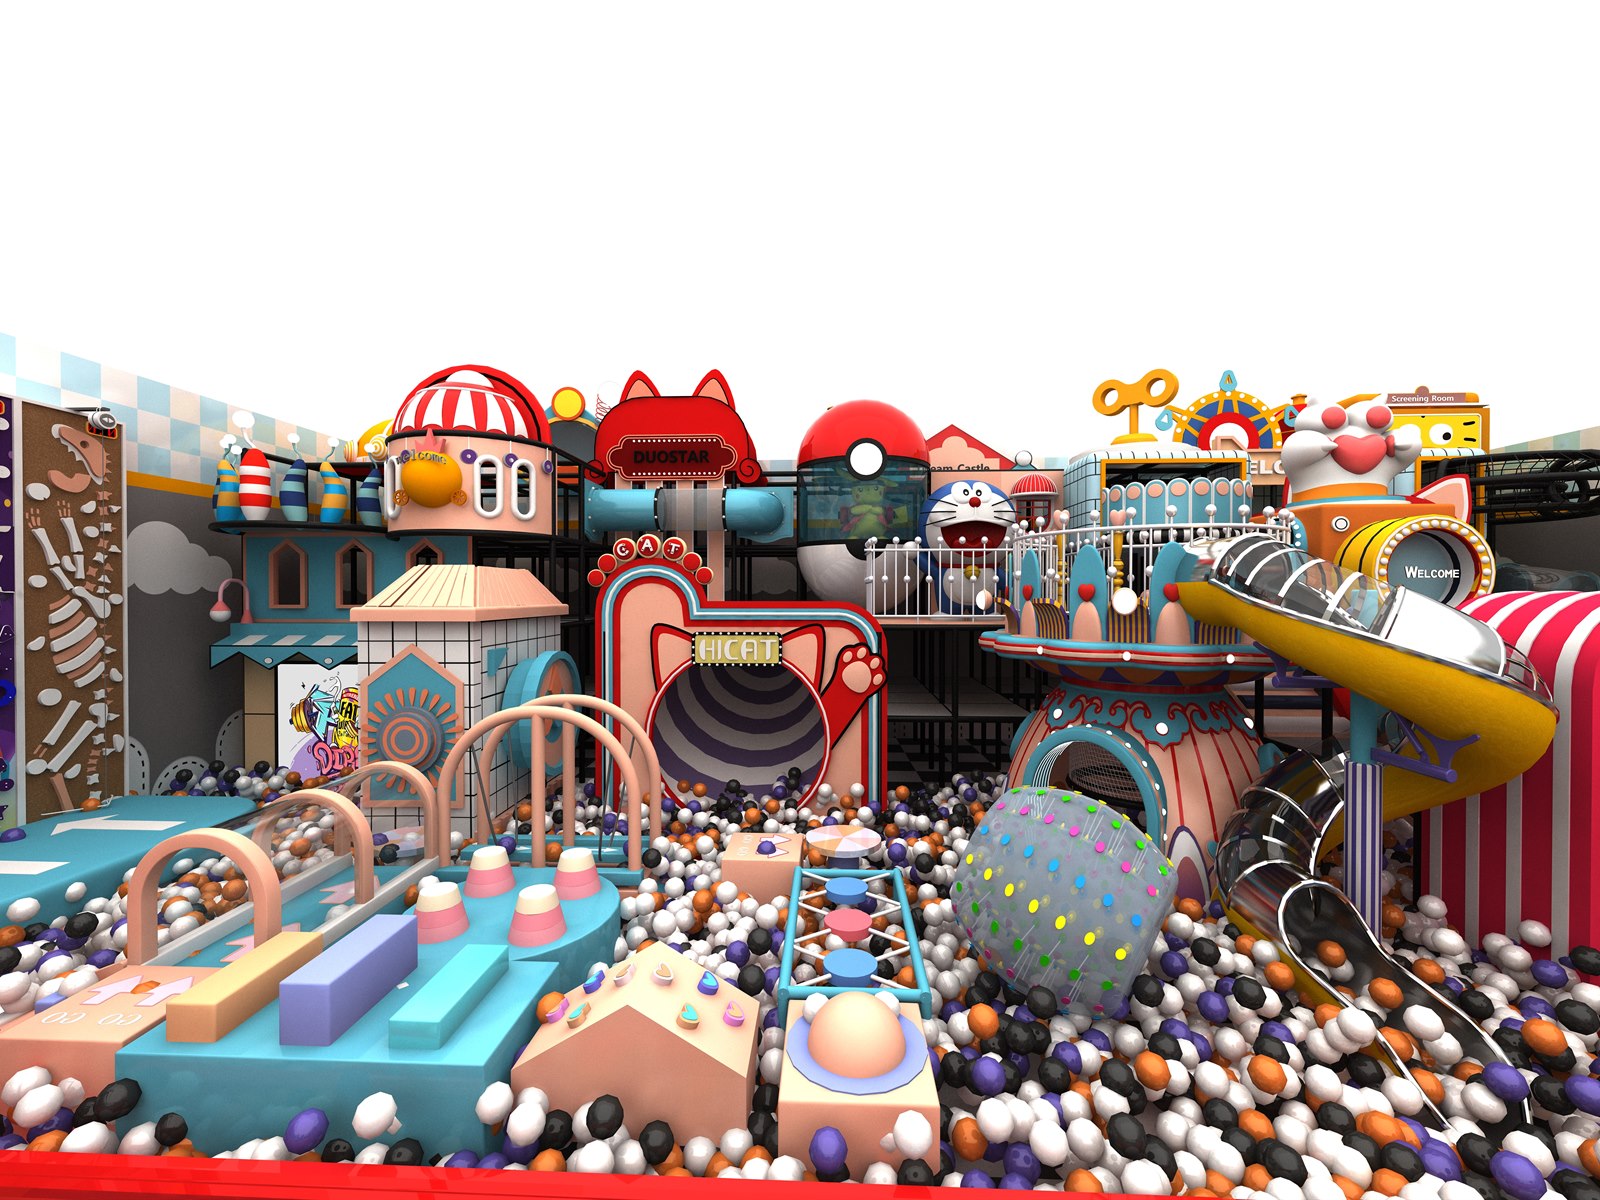
Designed for Business, Safety, and Customer Experience
Each indoor playground plan is adjusted for your floor size, ceiling height, entrance flow, child age range, budget, and theme. We can help you plan play capacity, traffic routes, module mix, and installation details.
Factory Certificates
Certified Manufacturing and Quality Control
Review the factory certificate set covering ISO quality management, environmental management, occupational health and safety, CE, EN 1176, ASTM, SGS, TUV, patent, and quality supplier recognition.
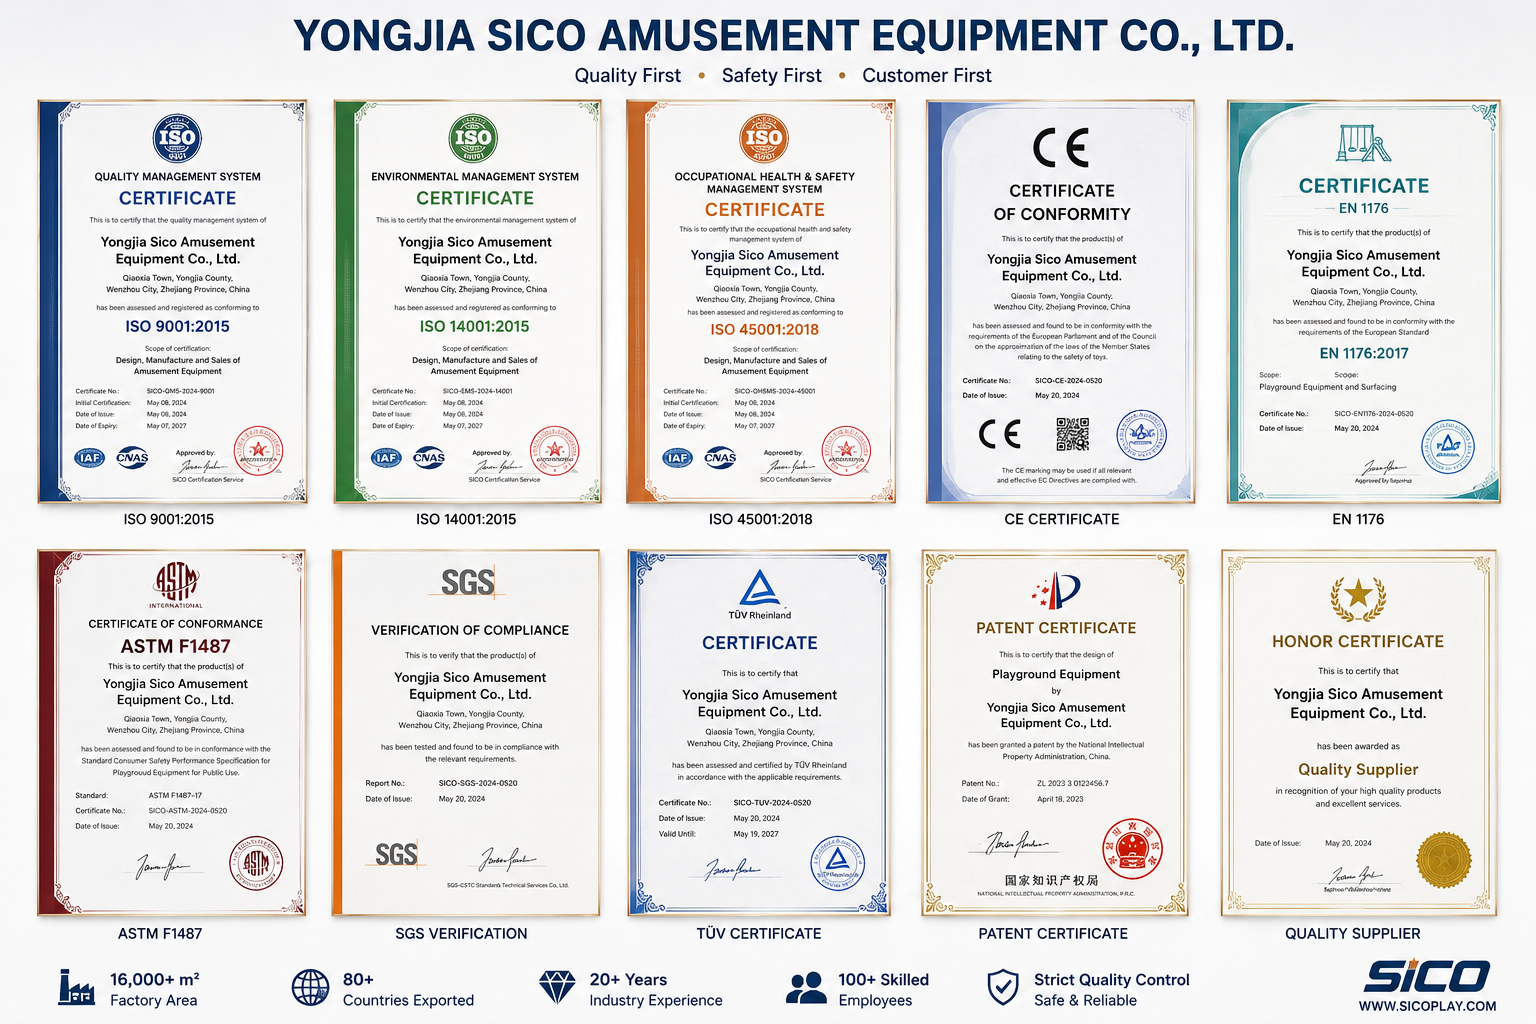
Certificates are provided for reference during supplier evaluation and project compliance discussions.
Interactive 3D Design
Review a Real Family Entertainment Centre Model Before Quotation
Use the 3D model to understand play zones, visitor flow, attraction mix, and theme direction before sending your venue dimensions.
- View the commercial playground concept as a complete project model.
- Use it as a reference for layout, theme, and equipment discussion.
- Send your floor size to receive a custom FEELKIDS 3D design plan.
Trampoline Park 3D Design
Review a Trampoline Park Layout Before Production
Explore the trampoline park model to check activity zones, visitor flow, and attraction mix before confirming the final design plan.
- Visualize trampoline areas, slides, climbing zones, and support spaces in one model.
- Use the 3D view to discuss layout changes before manufacturing.
- Send venue dimensions and target capacity to receive a practical project proposal.