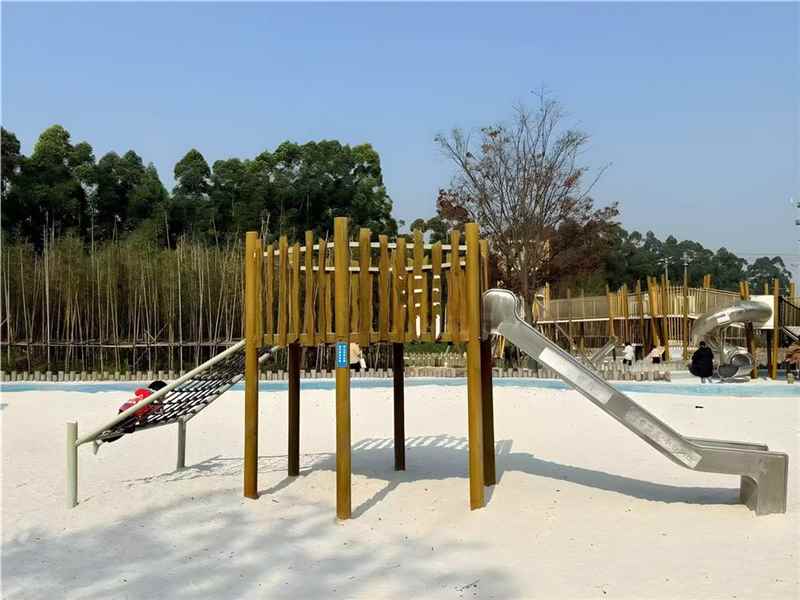
Layout nach Standort
Wir planen die Struktur nach Raumgroesse, Deckenhoehe, Saeulen, Eingang und Besucherfluss.
Deutsche SEO-Seite
Ein gewerblicher Indoor-Spielplatz muss zum Standort, Besucherfluss, Zielalter, Budget und Betriebskonzept passen. FEELKIDS entwickelt eine projektbasierte Loesung statt ein Standardset zu verkaufen.
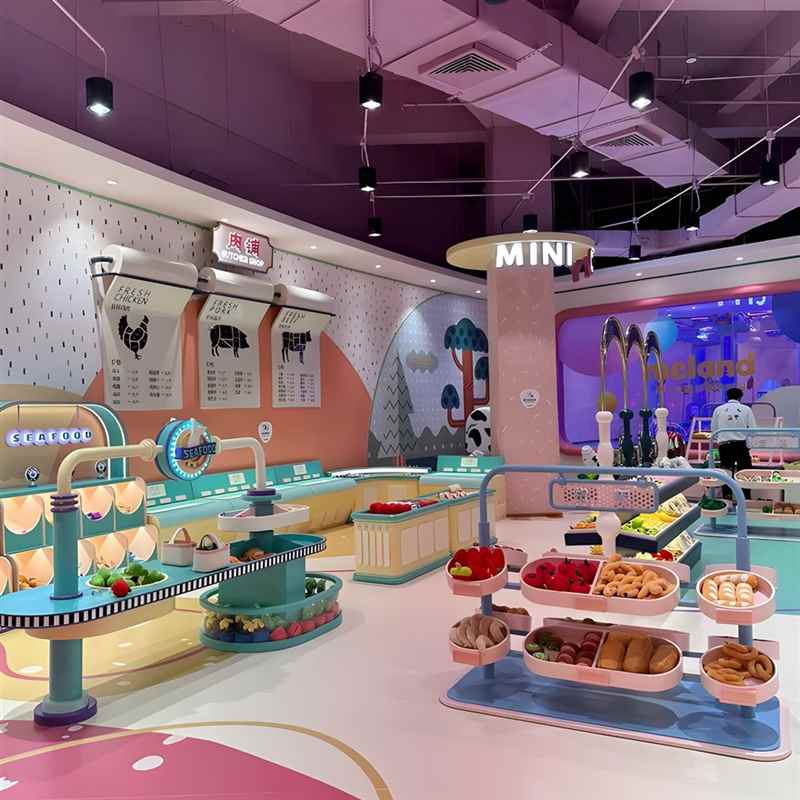
Kaeuferbedarf
Geeignet fuer Einkaufszentren, Family Entertainment Center, Eltern-Kind-Raeume, Hotels, Restaurants, private Schulen, Importeure und Distributoren.
Wir planen die Struktur nach Raumgroesse, Deckenhoehe, Saeulen, Eingang und Besucherfluss.
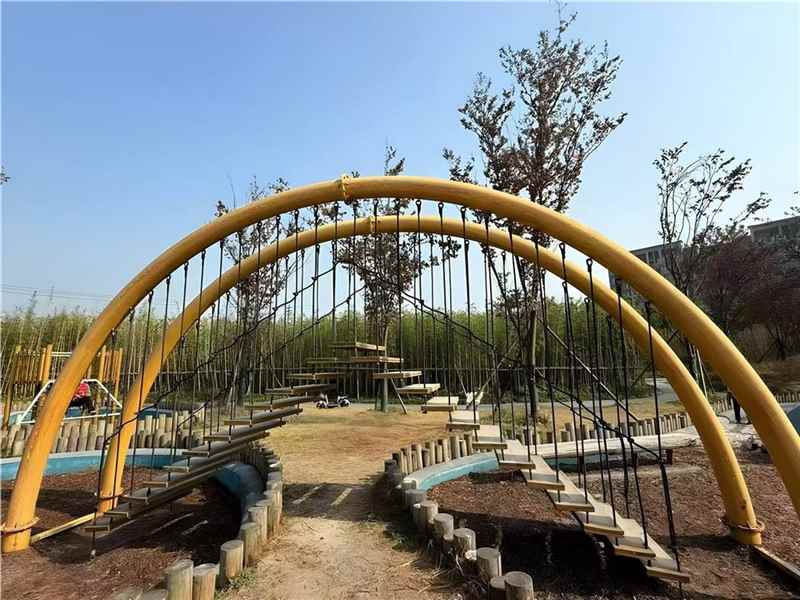
Mehrstoeckige Spielrahmen, Kleinkinderzonen, Rutschen, Ballebad, Netze, Soft-Hindernisse und Fotopunkte.
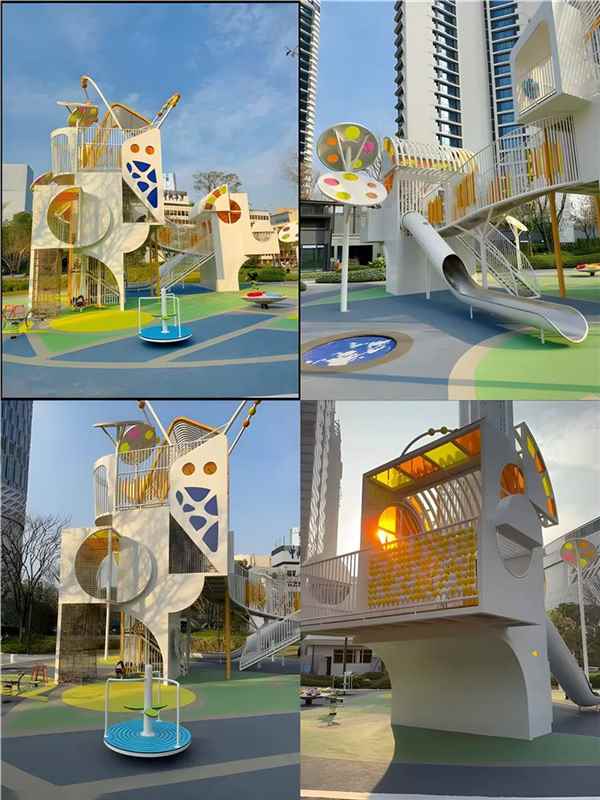
Farben, Thema, Zielalter, Budget und lokale Marktposition werden vor dem Angebot beruecksichtigt.
Factory Certificates
Review the factory certificate set covering ISO quality management, environmental management, occupational health and safety, CE, EN 1176, ASTM, SGS, TUV, patent, and quality supplier recognition.
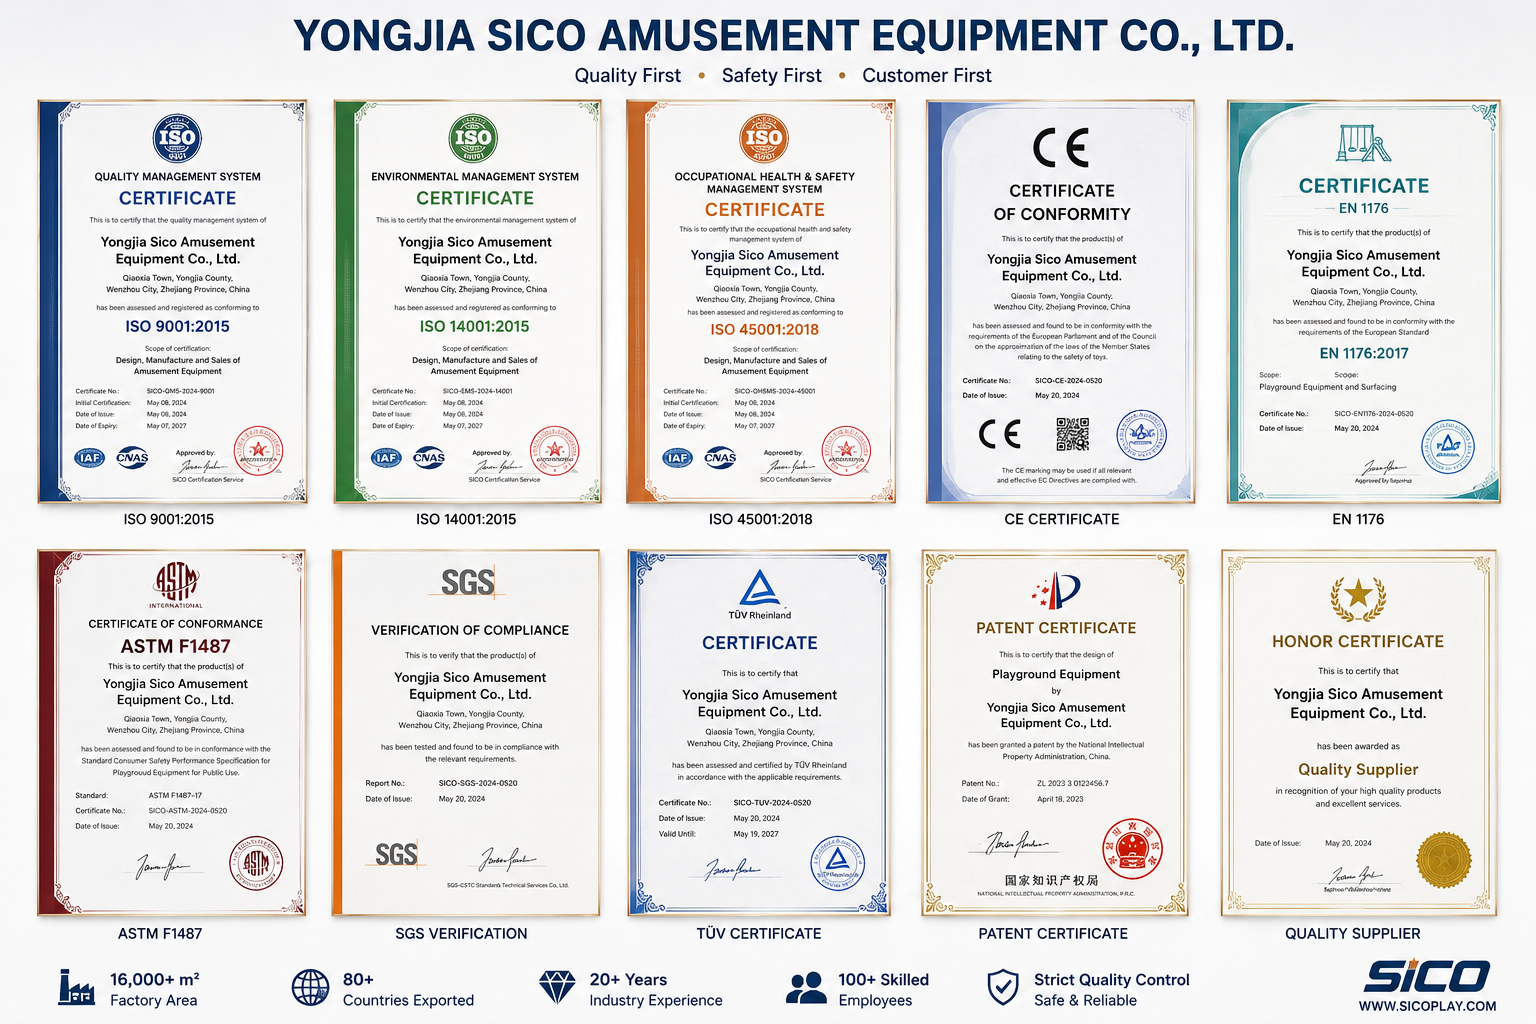
Certificates are provided for reference during supplier evaluation and project compliance discussions.
Interactive 3D Design
Use the 3D model to understand play zones, visitor flow, attraction mix, and theme direction before sending your venue dimensions.
Trampoline Park 3D Design
Explore the trampoline park model to check activity zones, visitor flow, and attraction mix before confirming the final design plan.
Ablauf
Masse, Land, Fotos des Raums, Zielalter, Wunschthema und Budget.
FEELKIDS erstellt ein Layout-Konzept und eine passende Ausstattungskombination.
Wir passen den Plan an Investition, Sicherheitsbedarf, Marktposition und Zeitplan an.
Produktion, Exportverpackung, Logistikkoordination und Installationsunterlagen.
Kostenloses Design / Angebot
Senden Sie uns Ihre Flaechenmasse. Wir erstellen eine Designrichtung und ein individuelles Angebot.