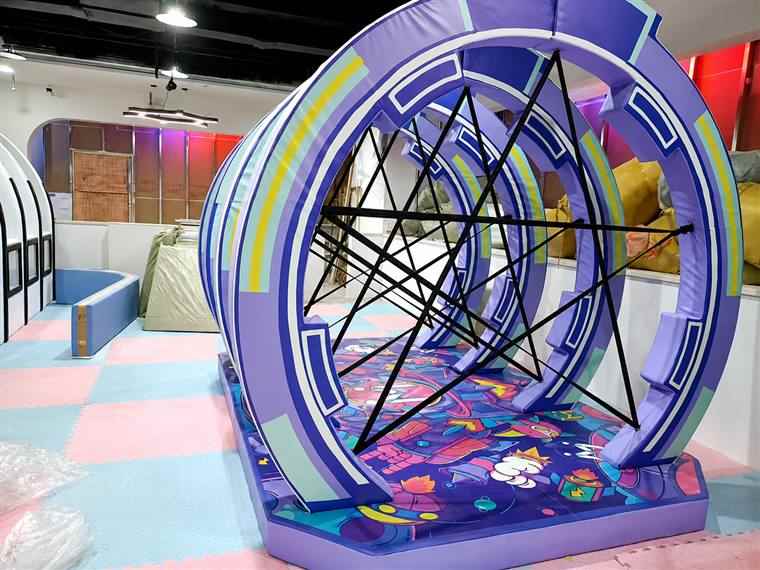
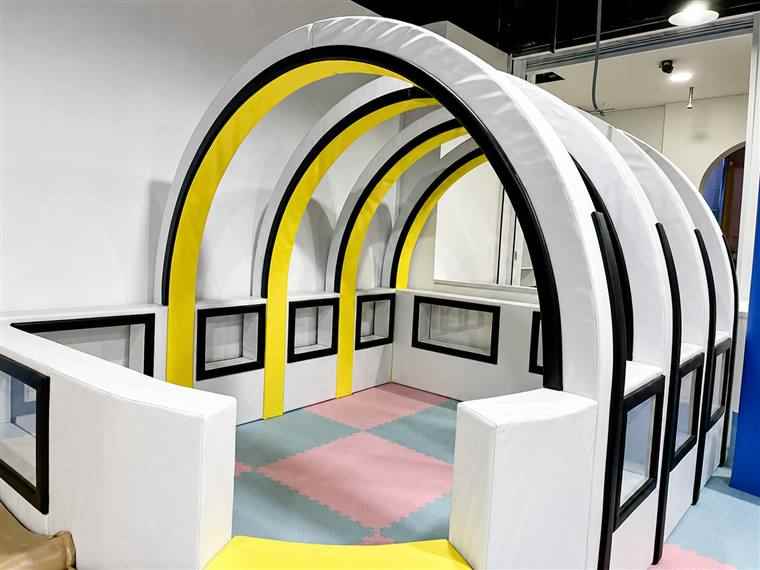
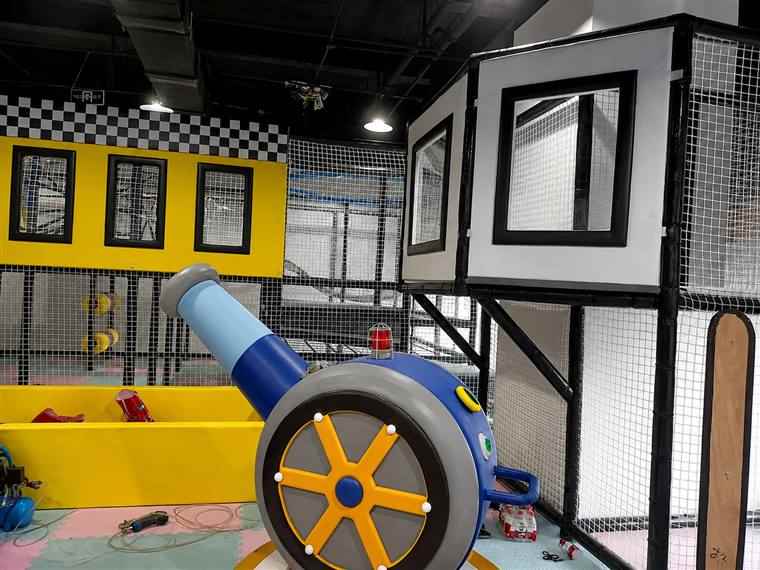
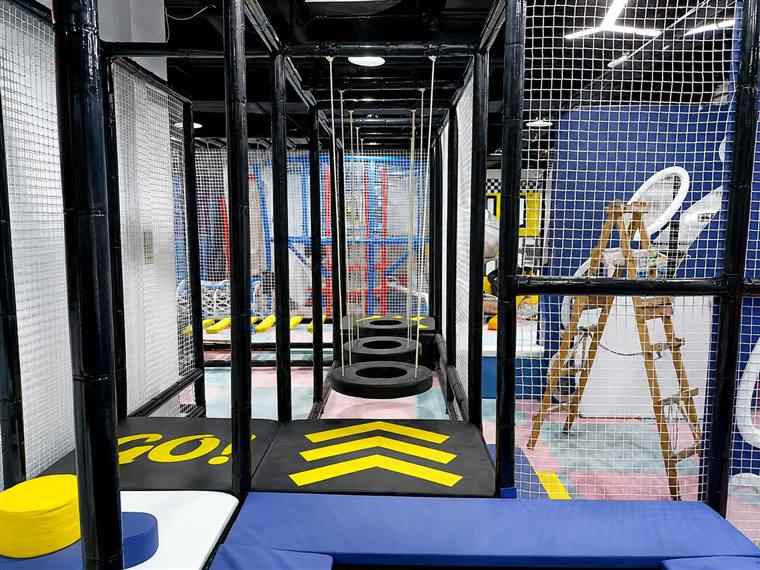
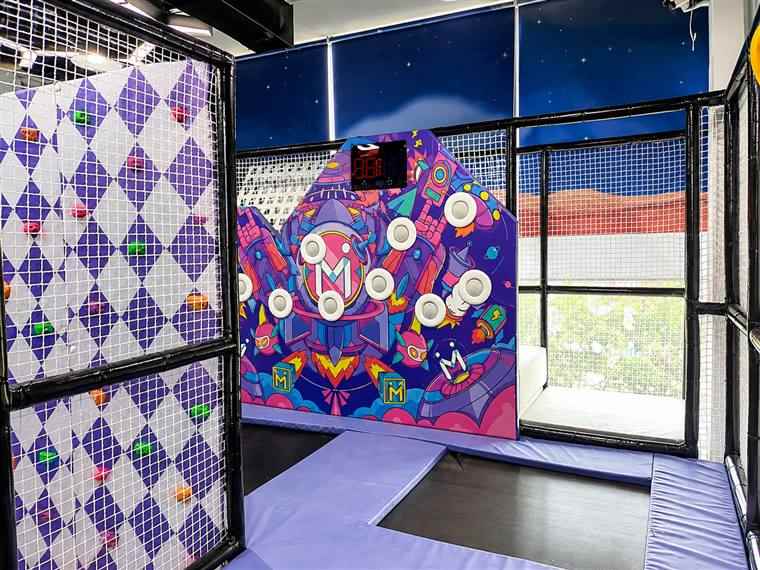
A photo reference for connected jump courts, padded activity lanes, and the circulation details buyers often review when planning an indoor trampoline zone.
Use this photo set as a reference when discussing the mix of jumping areas, circulation space, and protected edges for a commercial indoor venue.
Planning Notes
Start with the Court Mix and Protected Perimeter
For a trampoline project, buyers normally need to align the jumping mix with clear height, column positions, walkways, and the operating plan before a layout can be confirmed.
FEELKIDS can use the venue drawing to propose a practical equipment mix, design direction, and quotation inputs for a custom trampoline park project.
Factory Certificates
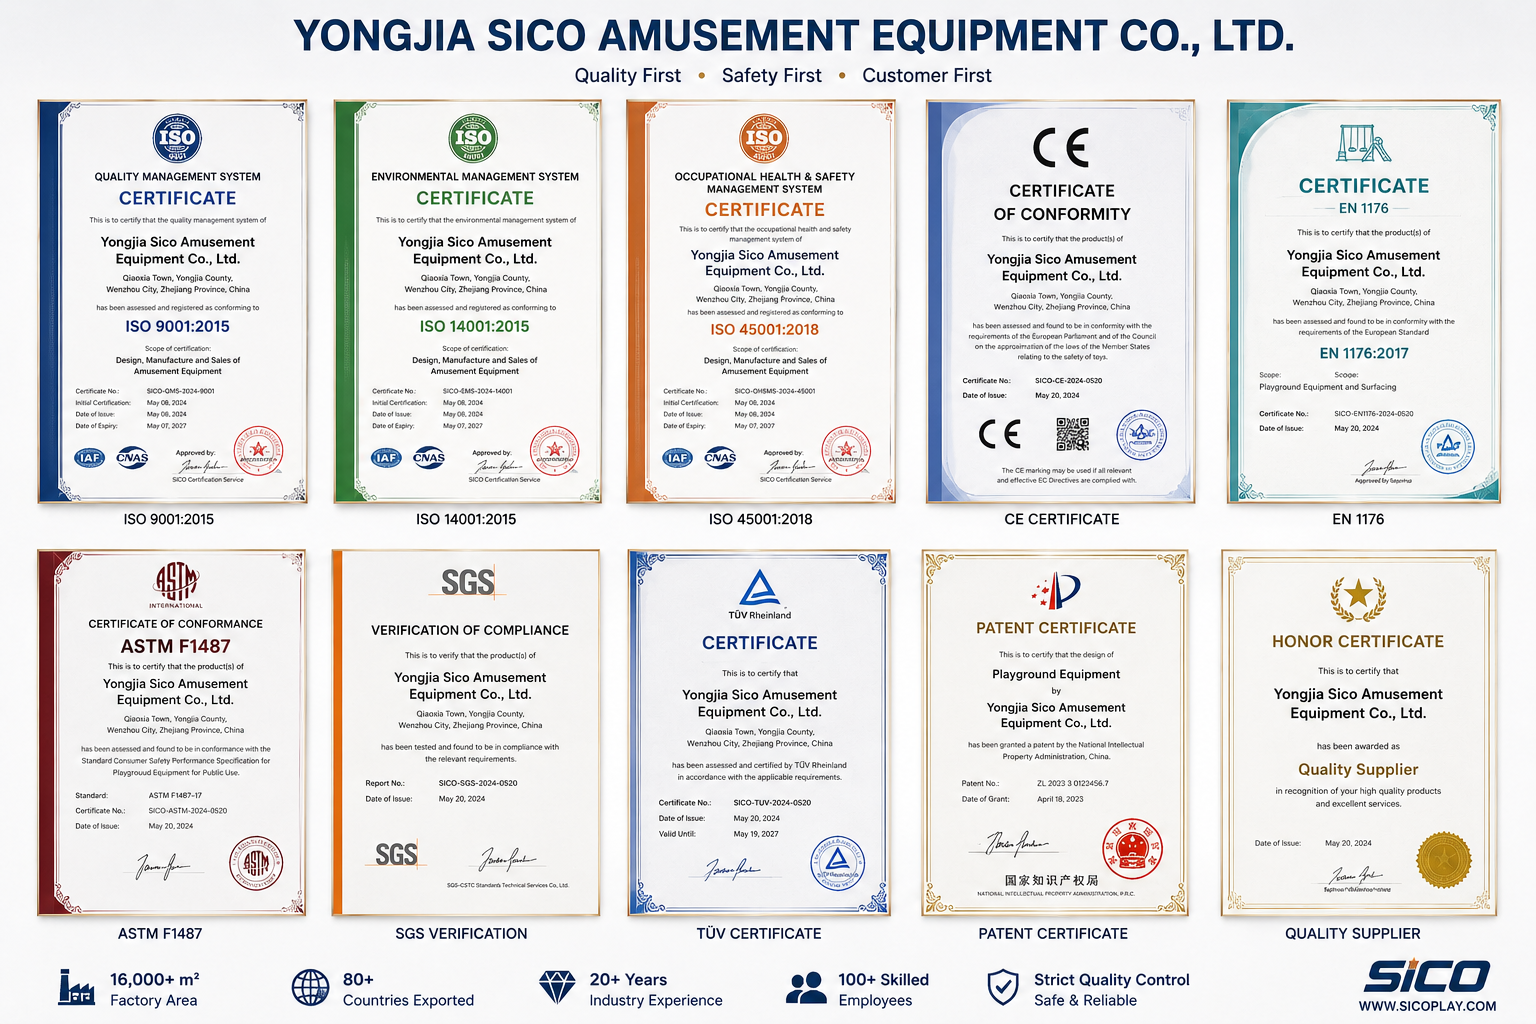
Certified Manufacturing and Quality Control
Review the factory certificate set covering ISO quality management, environmental management, occupational health and safety, CE, EN 1176, ASTM, SGS, TUV, patent, and quality supplier recognition.
Certificates are provided for reference during supplier evaluation and project compliance discussions.