Project Reference

Indoor Trampoline Park Layout Reference

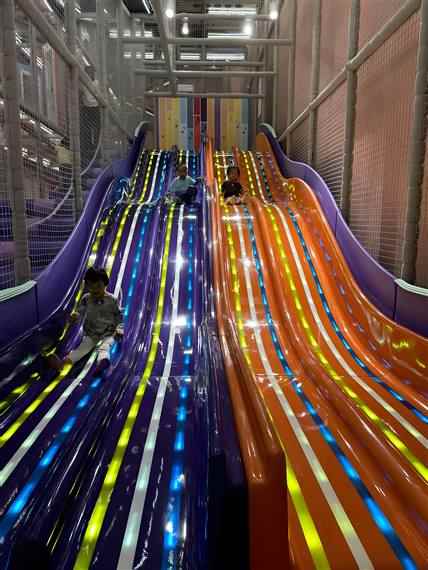
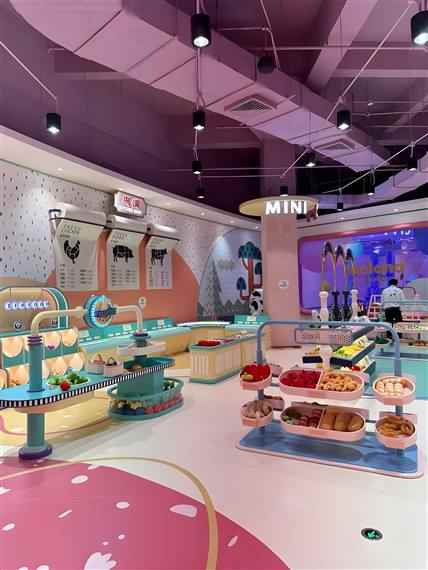
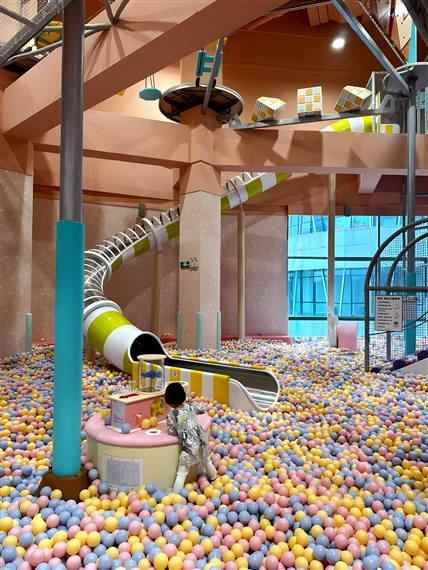
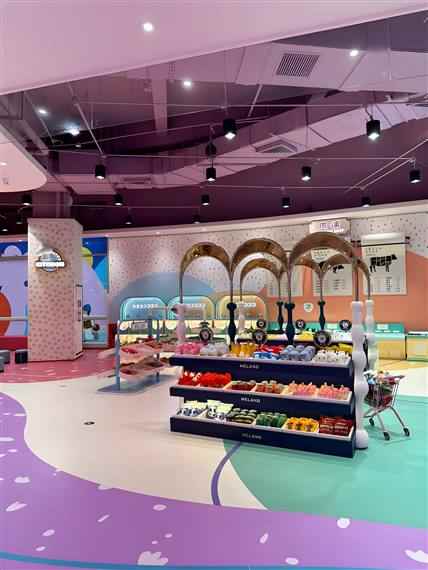
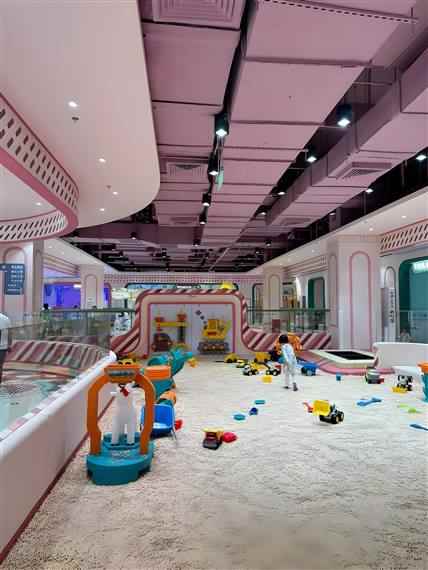
A photo reference for an indoor trampoline park that combines trampoline activity with slides, climbing elements, and adjacent play zones in one commercial layout.

Indoor trampoline park layout with activity zones and climbing elements
Reference TypeIndoor trampoline park layout
Visible ElementsCourts, slides, and climbing zones
Planning UseMixed-attraction venue discussion
Next StepAdapt the mix to your floor plan

Planning Notes

Coordinate Attraction Mix Before Finalizing the Layout

A mixed indoor entertainment layout needs the attraction mix, visitor route, protected edges, and support space considered together. The final equipment combination should follow the actual venue dimensions and operating priorities.

FEELKIDS can prepare a custom 3D design direction after reviewing the floor drawing, target users, theme preference, and required activity zones.
Factory Certificates

Certified Manufacturing and Quality Control

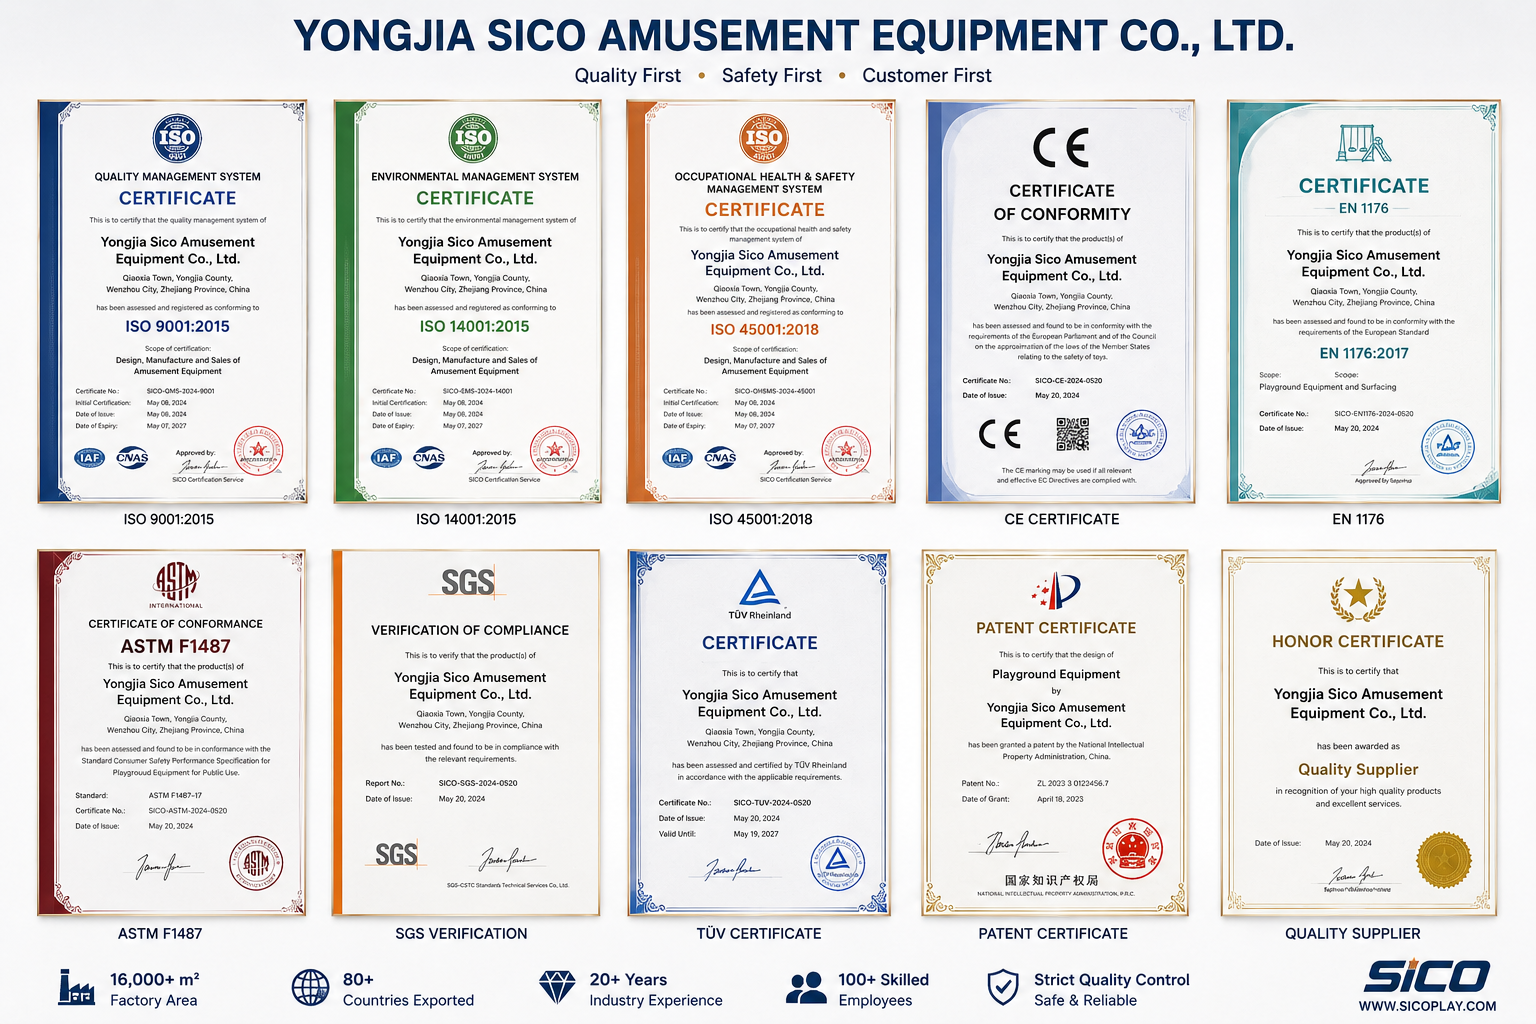
Review the factory certificate set covering ISO quality management, environmental management, occupational health and safety, CE, EN 1176, ASTM, SGS, TUV, patent, and quality supplier recognition.

Factory certificates including ISO 9001, ISO 14001, ISO 45001, CE, EN 1176, ASTM, SGS, TUV, patent certificate, and quality supplier certificate

Certificates are provided for reference during supplier evaluation and project compliance discussions.

WA
WhatsAppEmailFree DesignWeChat: feelkidsglobal