Commercial Playground Design

Commercial Indoor Playground Design Guide

A good indoor playground design should help children play safely, help parents understand the space quickly, and help operators turn the venue into a repeat-visit business.

Commercial indoor playground project design reference
Design should connect layout, theme, safety, operation, and customer experience.

Design Logic

What Makes a Commercial Playground Design Work?

A commercial indoor playground is different from a decorative children room. It must handle visitor flow, age separation, visibility, safety, cleaning, operation, photo value, and equipment durability.

The layout should make children want to explore while allowing parents and staff to understand the space. The theme should support marketing, but the play value must remain strong.

1. Start from Traffic Flow

Traffic flow decides how children enter, move, play, and return. A good route avoids dead corners, confusing passages, and crowded entrances. For larger venues, the design should create a loop so children naturally move through multiple activity zones.

Important points include reception position, shoe-changing area, parent seating, storage, emergency exits, main attraction placement, and visibility from staff positions.

2. Separate Age Zones Clearly

Toddlers and older children need different speed and risk levels. A toddler area should have lower structures, soft modules, sensory panels, small slides, and safer boundaries. Older children can use larger slides, climbing nets, tunnels, trampoline corners, rope bridges, and obstacle play.

Clear separation improves safety and makes the venue easier for parents to trust.

3. Choose a Theme That Fits the Market

Theme direction should match the target customer and ticket level. Ocean, forest, candy, space, castle, sports, and retail-themed play spaces can all work, but the color and equipment combination should feel consistent.

For malls and family entertainment centers, stronger visual themes can help social media sharing. For kindergartens and early education centers, softer colors and educational play details may be more suitable.

4. Balance Photo Value and Real Play Value

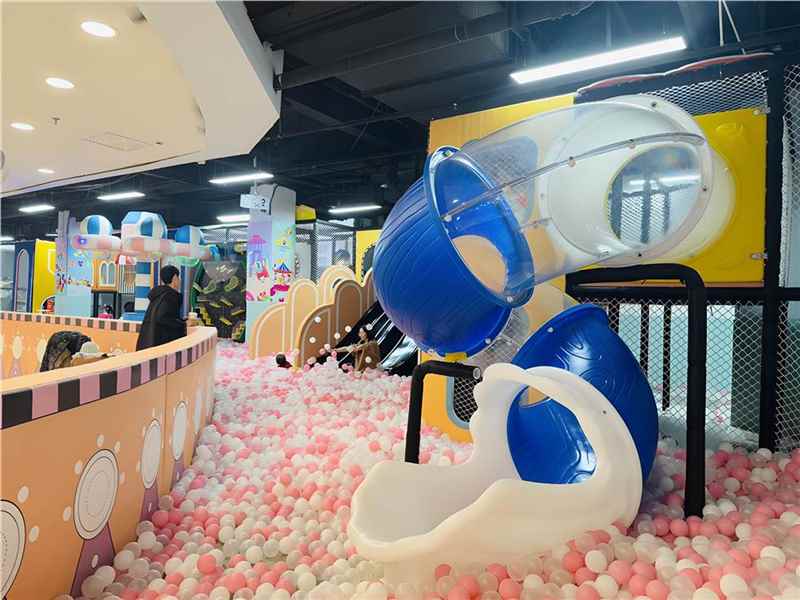
A beautiful entrance attracts visitors, but children return because the play route is fun. The best design combines strong photo points with useful play functions: slides, ball pits, climbing, crawling, jumping, role-play, and soft challenge areas.

FEELKIDS reviews both the visual effect and the equipment combination before preparing a custom quotation.
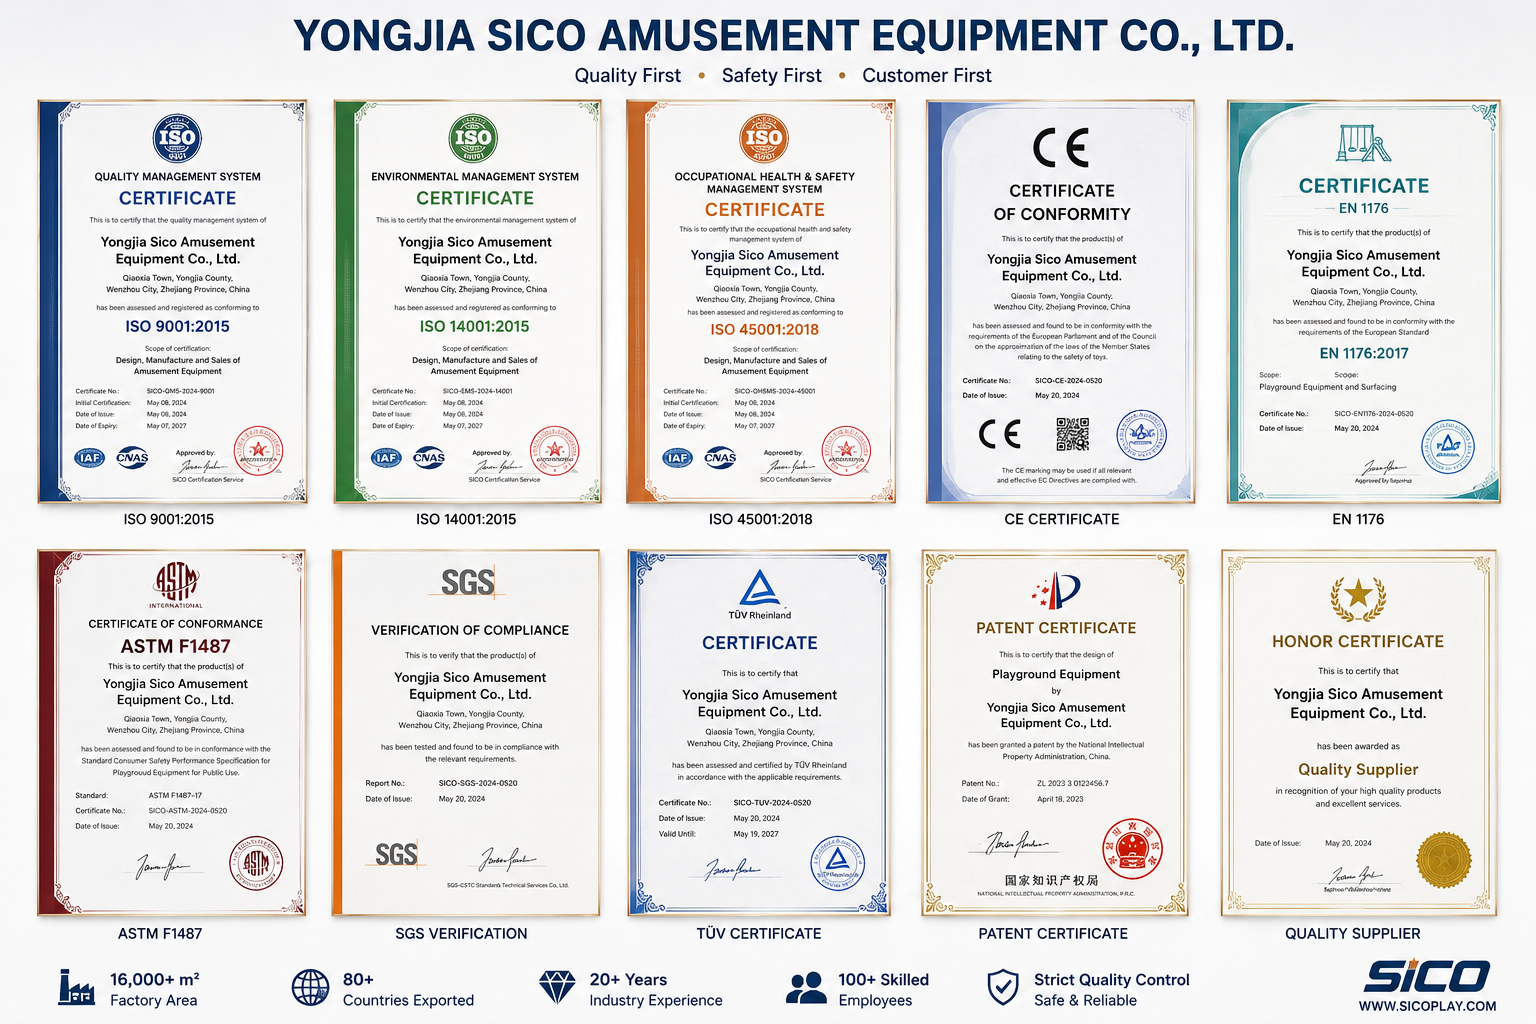
Factory Certificates

Certified Manufacturing and Quality Control

Review the factory certificate set covering ISO quality management, environmental management, occupational health and safety, CE, EN 1176, ASTM, SGS, TUV, patent, and quality supplier recognition.

Factory certificates including ISO 9001, ISO 14001, ISO 45001, CE, EN 1176, ASTM, SGS, TUV, patent certificate, and quality supplier certificate

Certificates are provided for reference during supplier evaluation and project compliance discussions.

Interactive 3D Design

Review a Real Family Entertainment Centre Model Before Quotation

Use the 3D model to understand play zones, visitor flow, attraction mix, and theme direction before sending your venue dimensions.

  • View the commercial playground concept as a complete project model.
  • Use it as a reference for layout, theme, and equipment discussion.
  • Send your floor size to receive a custom FEELKIDS 3D design plan.

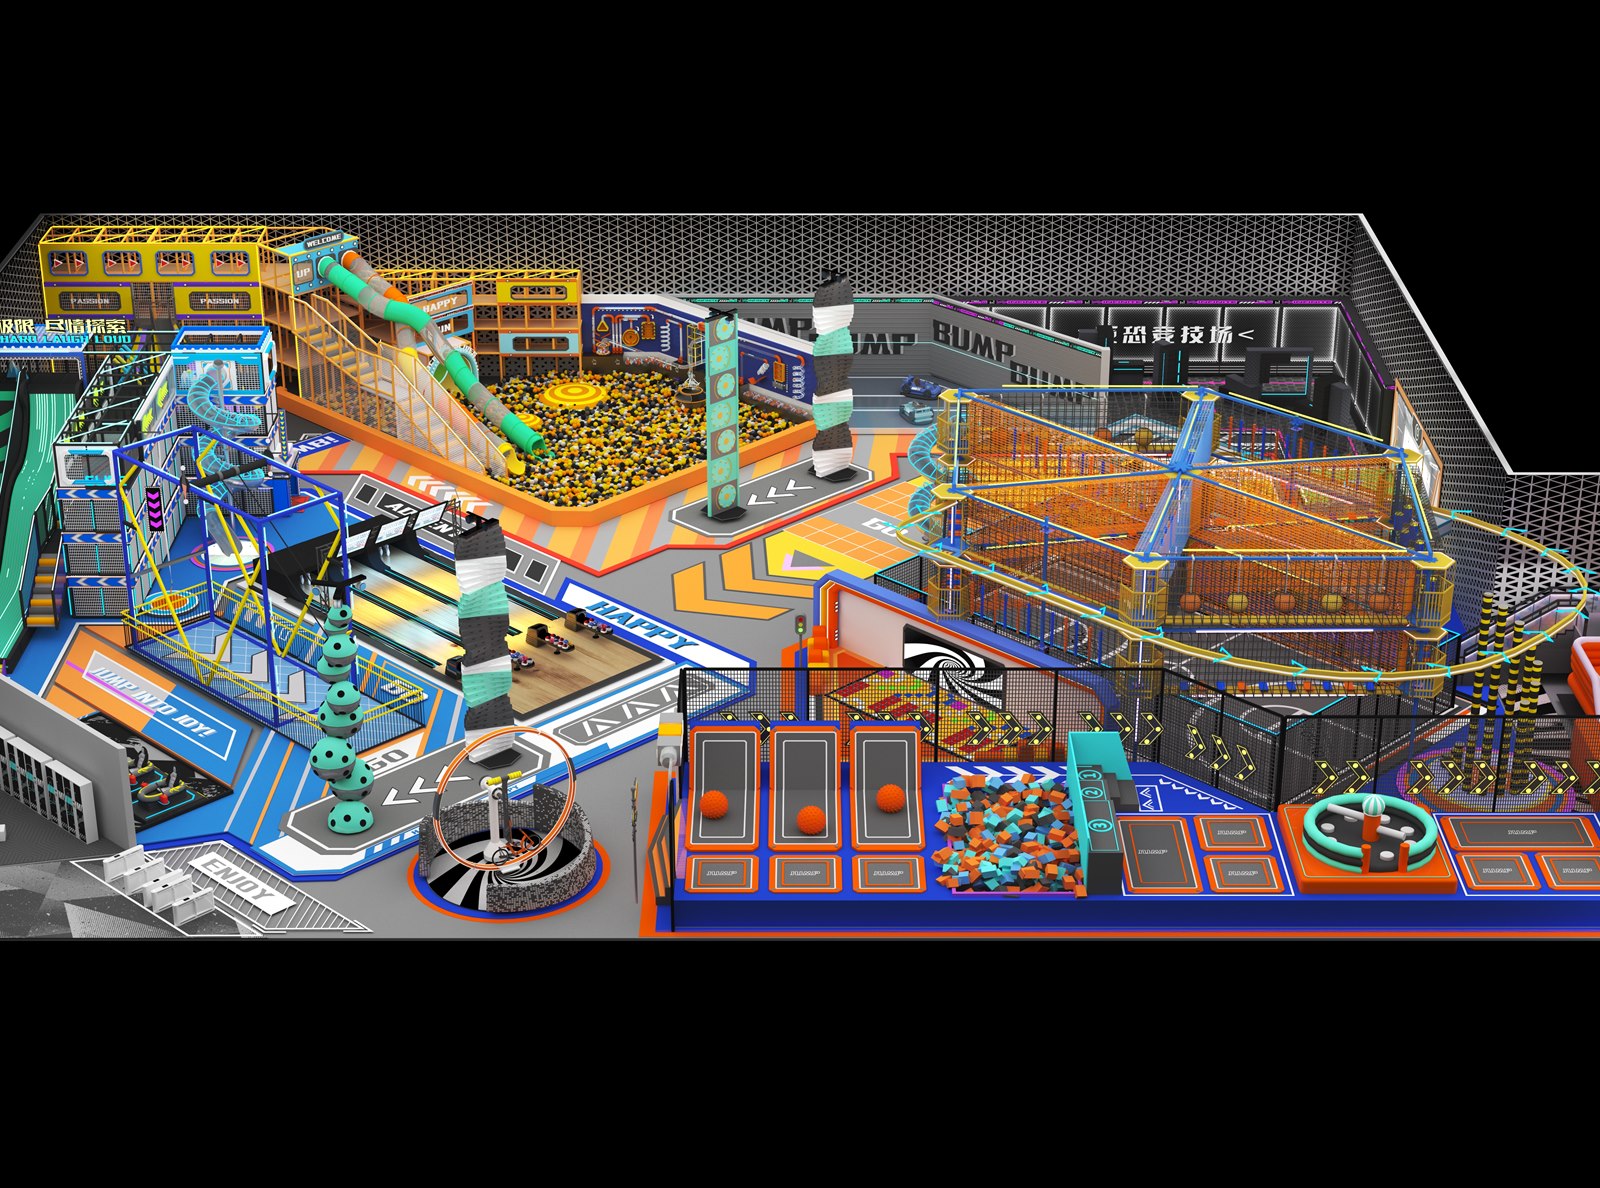
Trampoline Park 3D Design

Review a Trampoline Park Layout Before Production

Explore the trampoline park model to check activity zones, visitor flow, and attraction mix before confirming the final design plan.

  • Visualize trampoline areas, slides, climbing zones, and support spaces in one model.
  • Use the 3D view to discuss layout changes before manufacturing.
  • Send venue dimensions and target capacity to receive a practical project proposal.

Layout Elements

Common Zones in a Commercial Indoor Playground

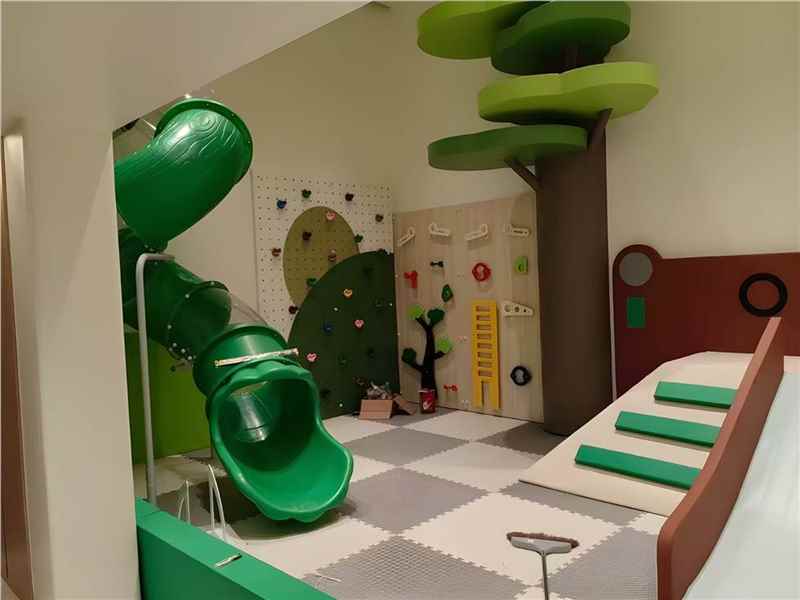
Main play structure design reference

Main Play Structure

Multi-level play frame with slides, tunnels, climbing nets, obstacles, and themed panels.

Toddler soft play design reference

Toddler Area

Lower-height soft play modules for younger children, restaurants, hotels, and parent-child spaces.

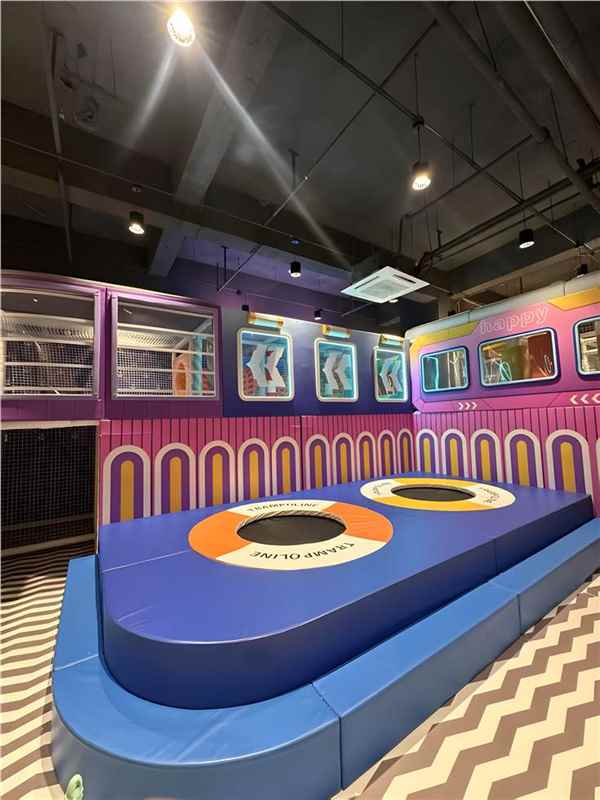
Trampoline zone design reference

Activity Zone

Trampoline, obstacle, climbing, ball pit, or challenge area depending on age group and venue size.

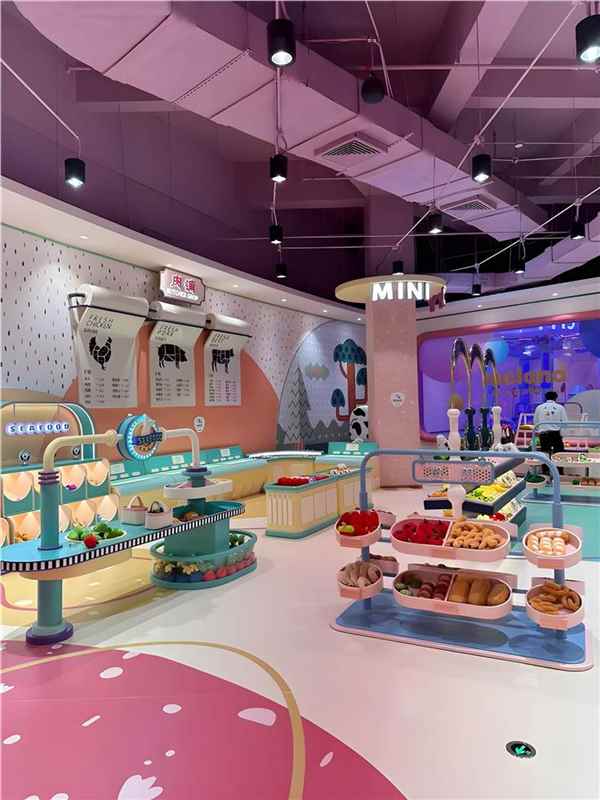
Role play area design reference

Role-Play Area

Market, kitchen, store, or themed role-play elements that extend stay time and photo value.

Related Pages

Turn the Design into a Buildable Project

Free 3D Design

Need a Commercial Playground Layout?

Send your floor size, ceiling height, project type, and theme preference. FEELKIDS will prepare a custom design direction and quotation.

  • Layout based on real site dimensions
  • Theme and equipment combination planning
  • Installation drawings and remote guidance available
WA
WhatsAppEmailFree DesignWeChat: feelkidsglobal