Step by Step
Start with the Business Model, Not the Equipment List
Many new investors search for indoor playground equipment first, but the stronger approach is to define the business model first. A playground for a shopping mall, a family entertainment center, a restaurant, a hotel, or a kindergarten should not use the same layout.
Before you request a quotation, decide who you want to serve, how long children should stay, whether parents need seating, whether the venue needs birthday party areas, and what ticket price or membership model you expect.
FEELKIDS usually starts with the site dimensions and project goal, then prepares a custom design direction. This helps buyers avoid buying a random structure that does not match the space or operating plan.
1. Choose the Right Location and Space Size
Indoor playgrounds work best in places with steady family traffic: shopping malls, community centers, family entertainment centers, hotels, restaurants, education centers, and large residential areas. The location should be easy to find, safe for children, and comfortable for parents.
For the space itself, the most important details are length, width, ceiling height, entrance location, columns, emergency exits, windows, and any fixed facilities that cannot be moved. A simple floor plan or photos are enough for the first design discussion.
2. Define Age Groups and Activity Zones
A commercial playground should separate younger children and older children when possible. Toddlers need low-height soft play, sensory panels, small slides, role-play areas, and soft flooring. Older children prefer bigger slides, climbing nets, ball pits, obstacle routes, trampoline areas, and interactive challenges.
If the venue is large enough, a balanced layout can include a toddler zone, main play structure, ball pit, slide area, role-play area, parent seating, reception, and storage. If the venue is compact, it is better to choose a clear theme and a small number of strong activities.
3. Request 3D Design Before Final Quotation
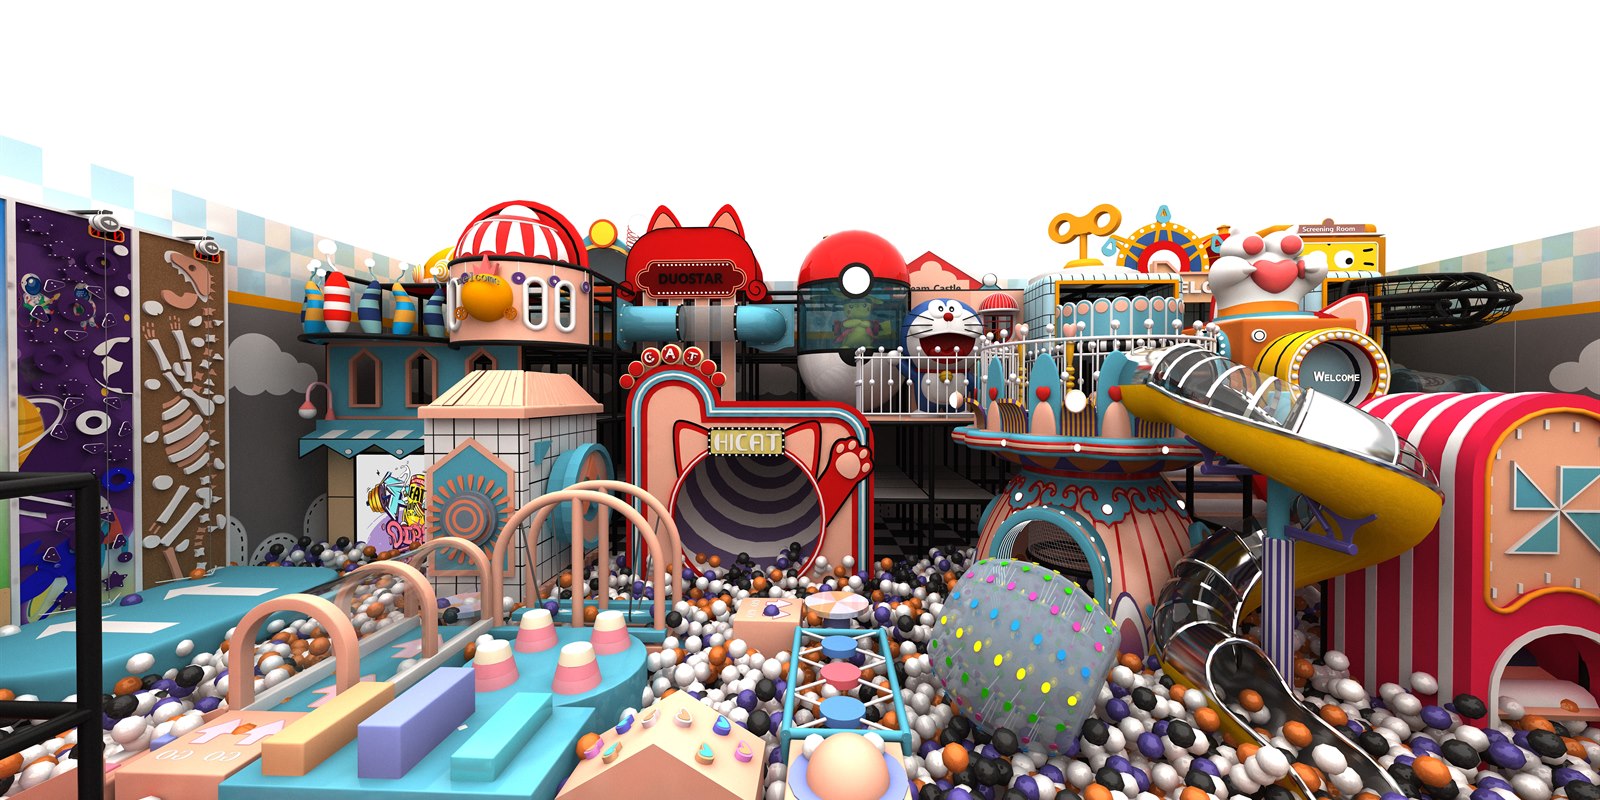
Because each playground is customized, a useful quotation needs a design direction first. The 3D plan shows equipment size, circulation route, color style, theme direction, and how visitors move through the space.
FEELKIDS can usually prepare a custom 3D concept in 1-2 days after receiving the site dimensions. The quotation can then be adjusted around budget, theme, safety padding, shipping method, and installation plan.
4. Plan Production, Shipping, and Installation
Production time for many customized projects is usually 7-15 days, depending on the project size and design complexity. For overseas projects, packing, loading, shipping documents, and installation guidance should be confirmed before production starts.
Installation can be handled by the buyer's local team with drawings and remote guidance, or by professional installers when the project requires it. Confirm this early because it affects project timeline and total cost.